
For real estate agents
Create a floor plan from a plan, sketch or video
A clean floor plan for your brochure, from an old plan, a sketch or a phone recording of the home.
In every paid plan, from €49.99 per month, cancel monthly.
What it does for your sales
No floor plan, fewer enquiries
Over a third of buyers are less likely to enquire without a floor plan, one in ten would never view without one.
Source: Rightmove, 2013Survey of home buyers in the UK.
No drafting service
No order, no waiting. Adjust rooms, areas, doors and windows yourself.
Straight into the brochure
As PNG, as PDF to scale or as SVG. It appears in the brochure on its own.
How it works in three steps
A clear floor plan belongs in every brochure. Upload an existing plan, a scan or a hand sketch. HomestagingKI turns it into a clean floor plan with rooms, areas, doors and windows that you can adjust yourself.
- 1
Upload a template
A photo or scan of a plan, a hand sketch with dimensions or the recording of your 3D tour.
- 2
Check and adjust
Move rooms, type in sizes, place doors and windows. If the plan states areas, you see them for comparison.
- 3
Download
As PNG, as PDF with scale or as SVG, furnished if you like. The floor plan appears in your brochure automatically.
- Scale only from dimensions and areas that are on the plan
- Draft from the 3D tour, marked “please check dimensions”
- Editor on phone and computer, with undo and redo
- Furnished view as a bonus
More examples
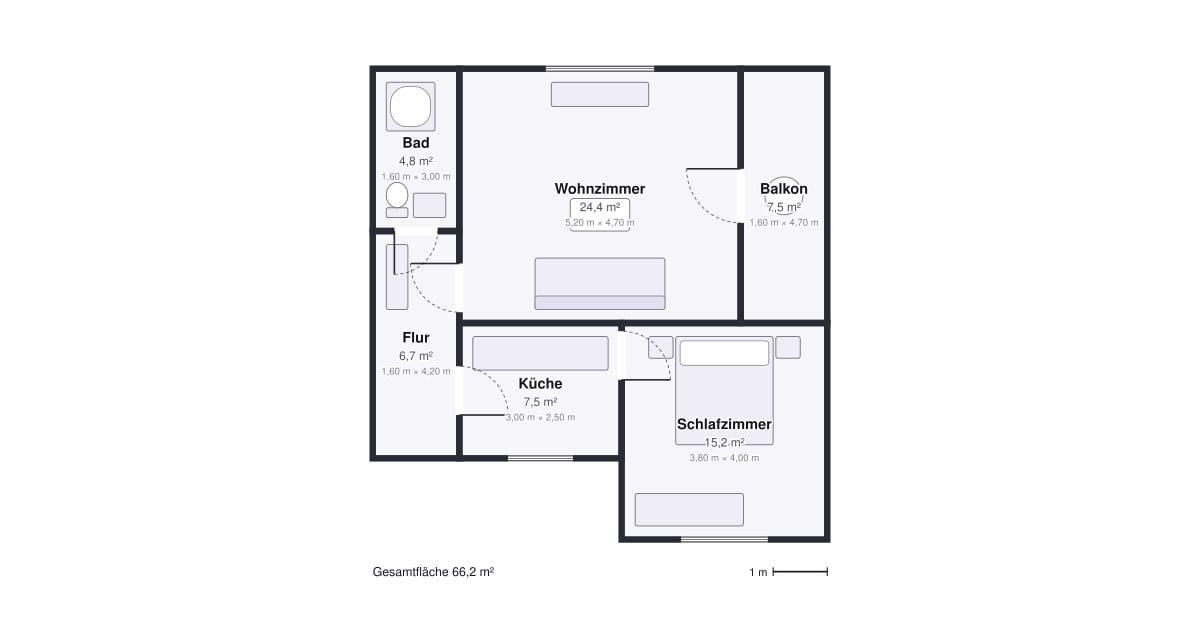
Finished floor plan - From the phone recordingNo sound
From the phone recording - Rooms and viewpoints detectedNo sound
Rooms and viewpoints detected
Test photos and examples from the tools, no client properties.
Price
In every paid plan, from €49.99 per month, cancel monthly.
- Time
- Reading a plan in about 10 to 20 seconds
- Result
- PNG, PDF and SVG
Frequently asked questions
How accurate are the areas?
The areas are calculated from the drawn rooms. If the plan states areas, you see them for comparison. Check the figures before publishing. The floor plan does not replace an official living area calculation.
Can I upload a PDF plan?
For now please upload it as an image, for example a photo or screenshot of the plan.
Does it work without a plan?
Yes. The recording of your 3D tour gives a draft with estimated sizes. Or you draw the floor plan yourself, room by room.
Which plans include the floor plan?
Every paid plan, from €49.99 a month, cancel monthly.
Try it with your own photo
Your first image is free, no credit card. After that from €49.99 a month, cancel monthly.